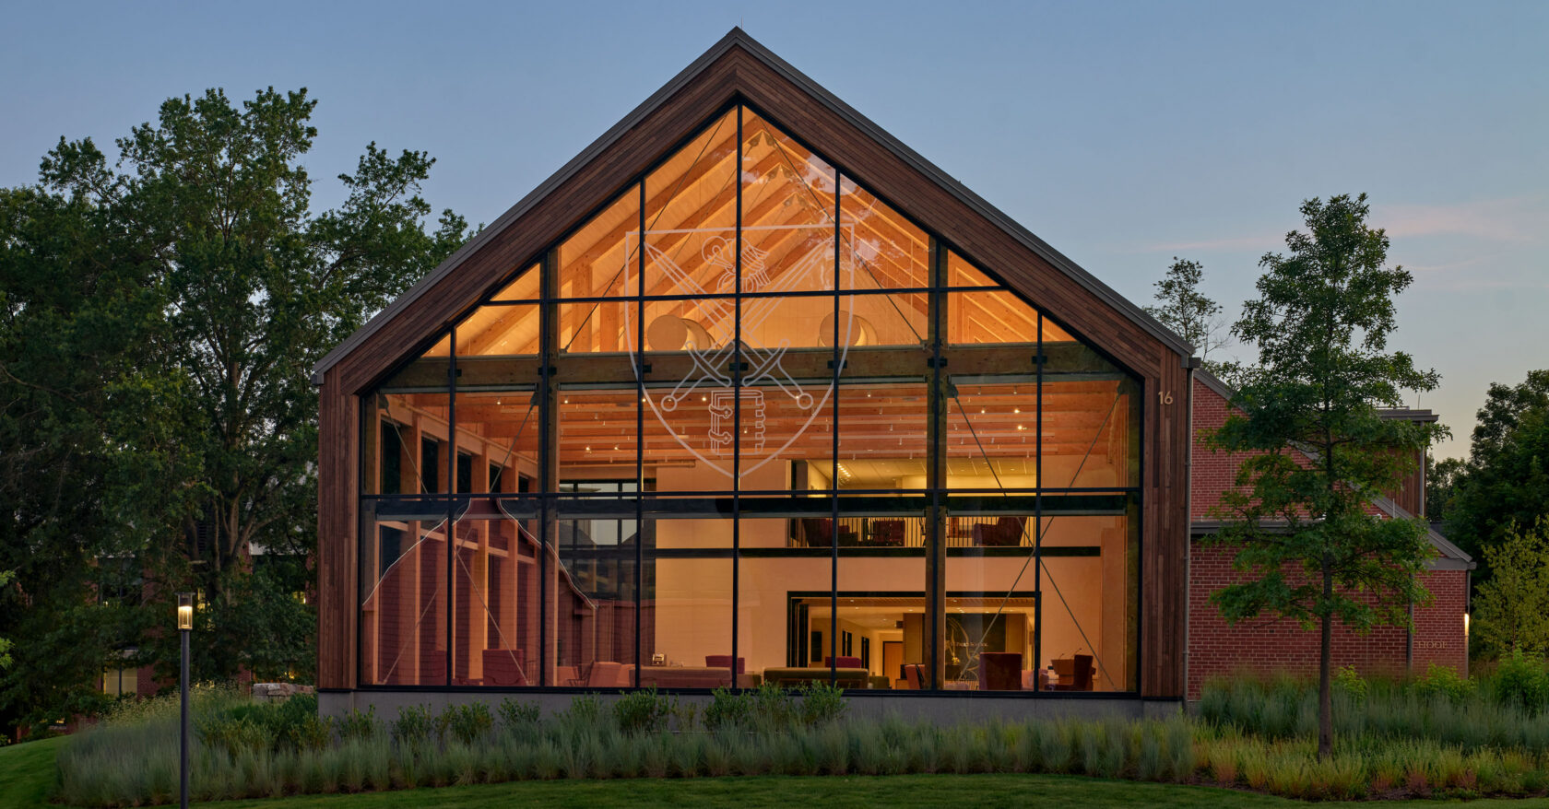
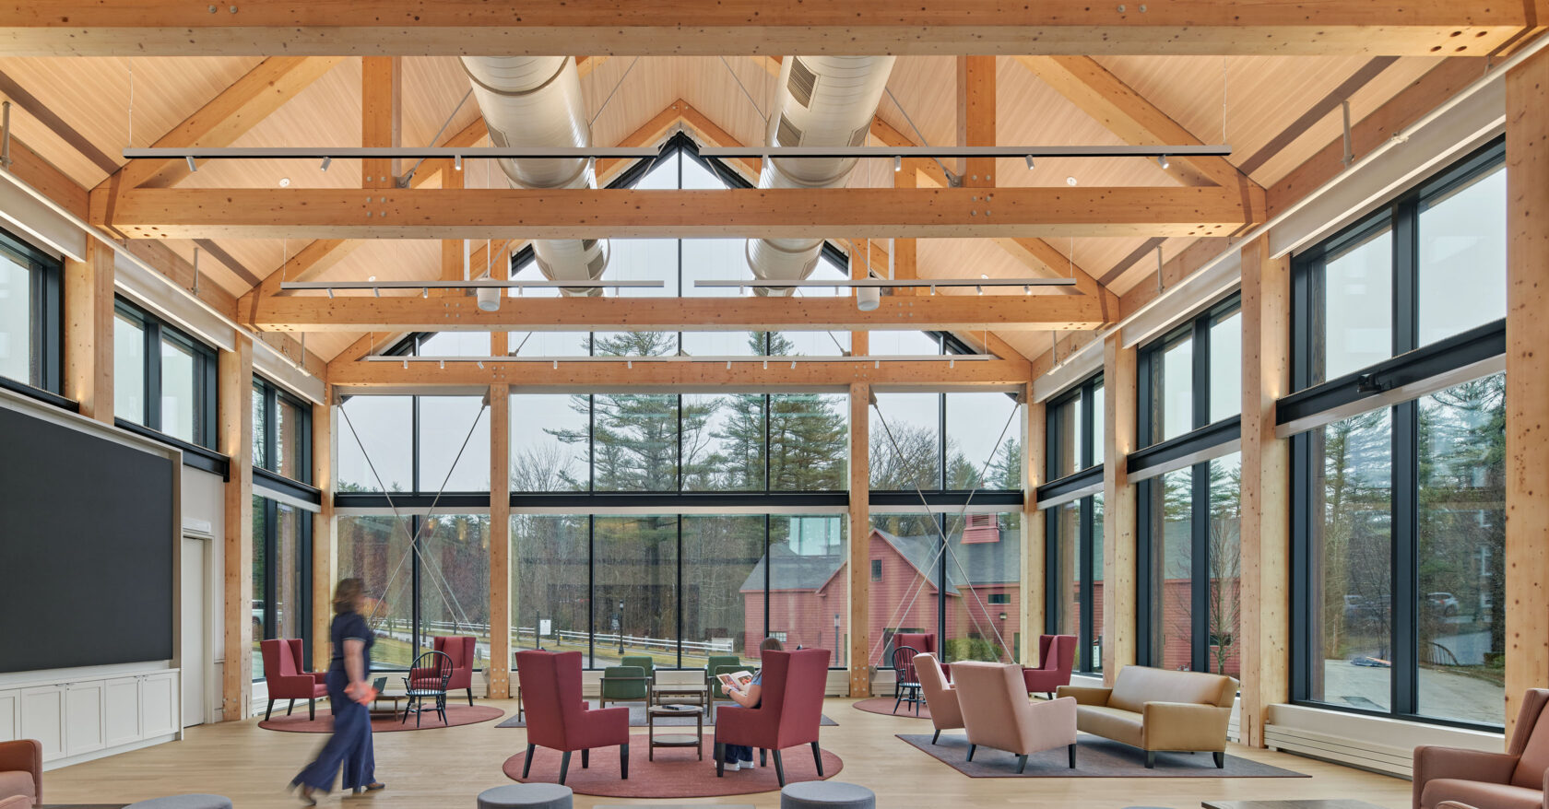
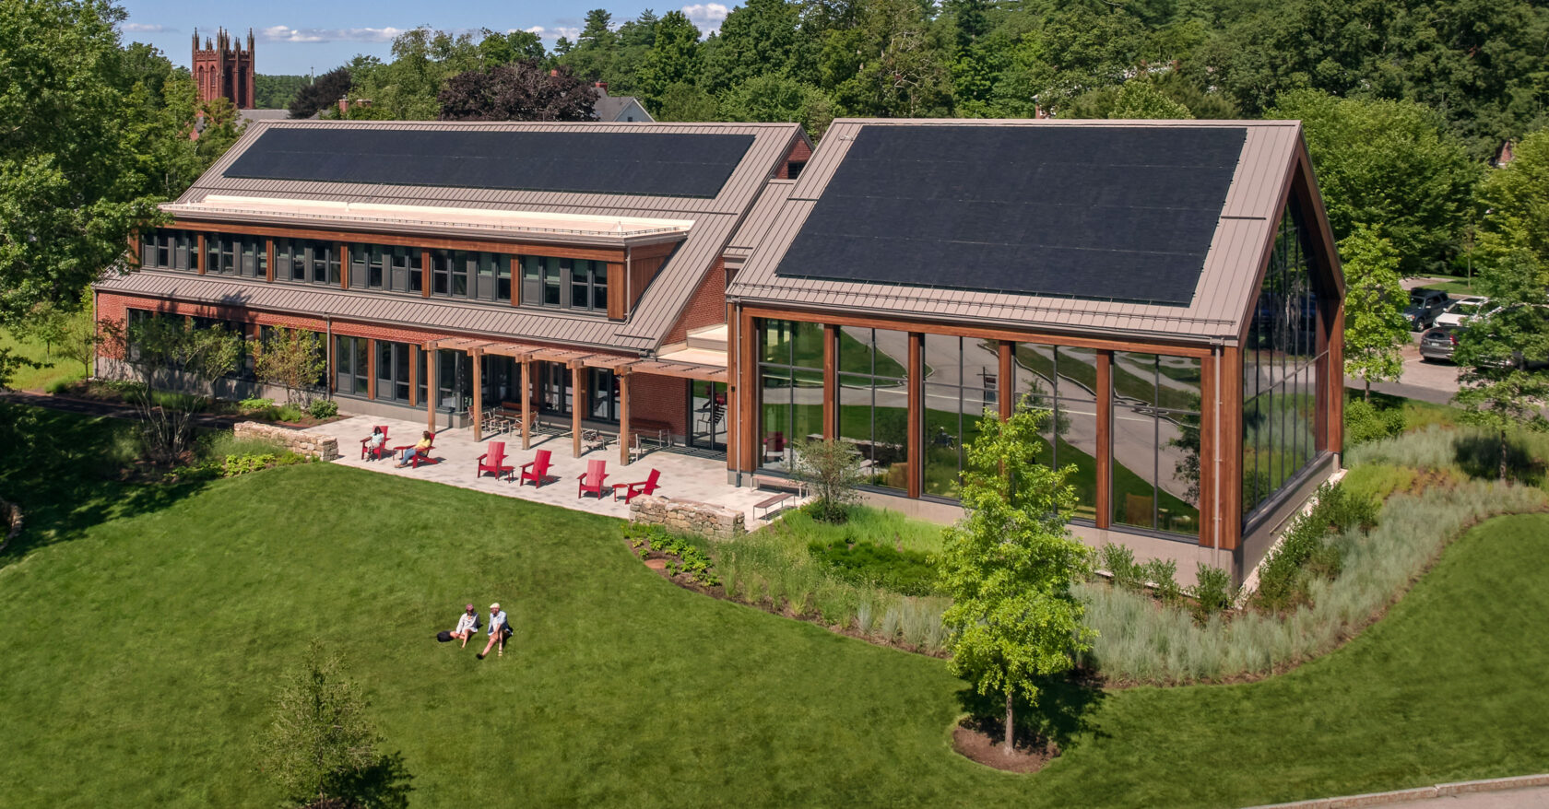
Welcoming prospective students and families at the Fleischner Family Admissions Center, St. Paul’s School’s new 15,000 sf mass timber building is designed as a warm and inviting gateway to campus. Positioned with sweeping views of the athletic fields and adjacent to the academic quad, the facility creates a strong first impression while reflecting the school’s mission and values.
Vanderweil provided MEP/FP engineering and low-voltage design services, including telecommunications/data, audiovisual, and security systems. The team also served as the project’s lead sustainability and energy modeling consultant, helping to define and implement an ambitious performance-driven design.
Combining a low-carbon mass timber structure with high-performance building systems, the project was designed as a net-zero ready building, featuring high-efficiency all-electric HVAC and plumbing systems and rooftop photovoltaic arrays. A large digital display wall communicates real-time energy and water performance to visitors.
The project was recognized with the 2026 USGBC U.S. Local Leadership Award for Project Excellence in New Hampshire.
Send us a message to learn more!Project Details
Owner
St. Paul's School
Location
Concord, NH
Architect
CBT Architects
Type
New Construction
Size
15,000 SF
Certification Achieved
Designed to LEED Gold