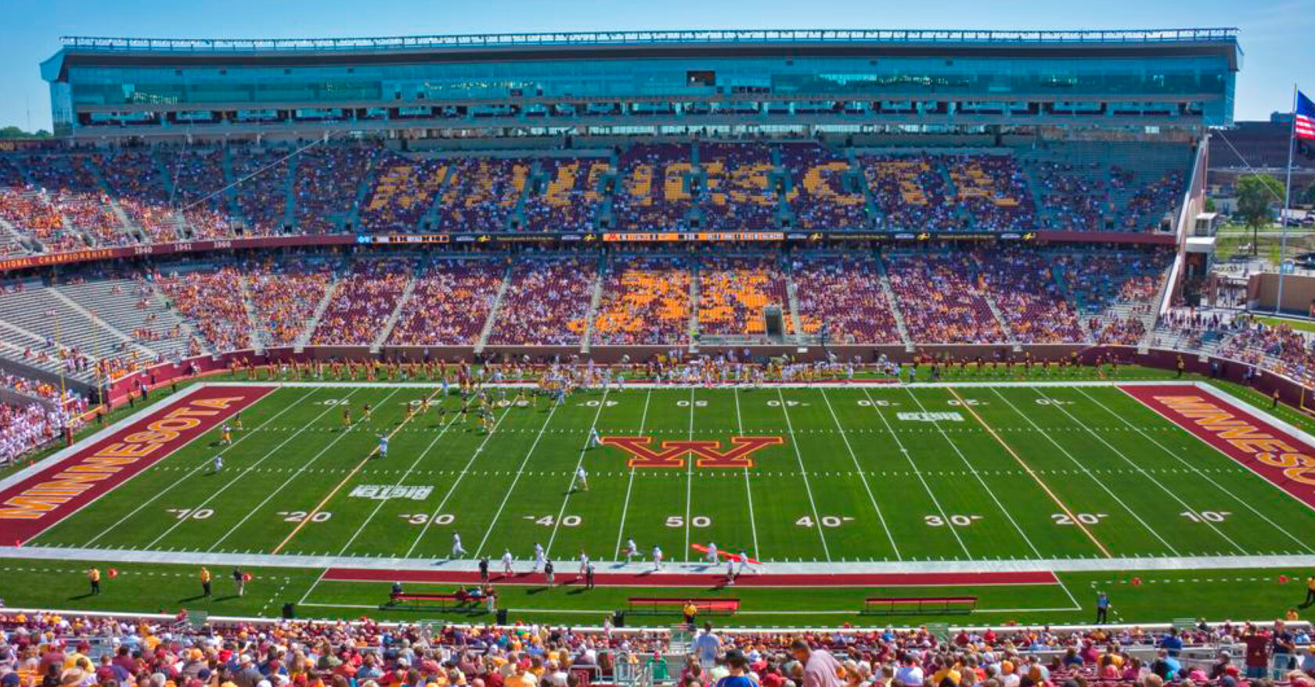
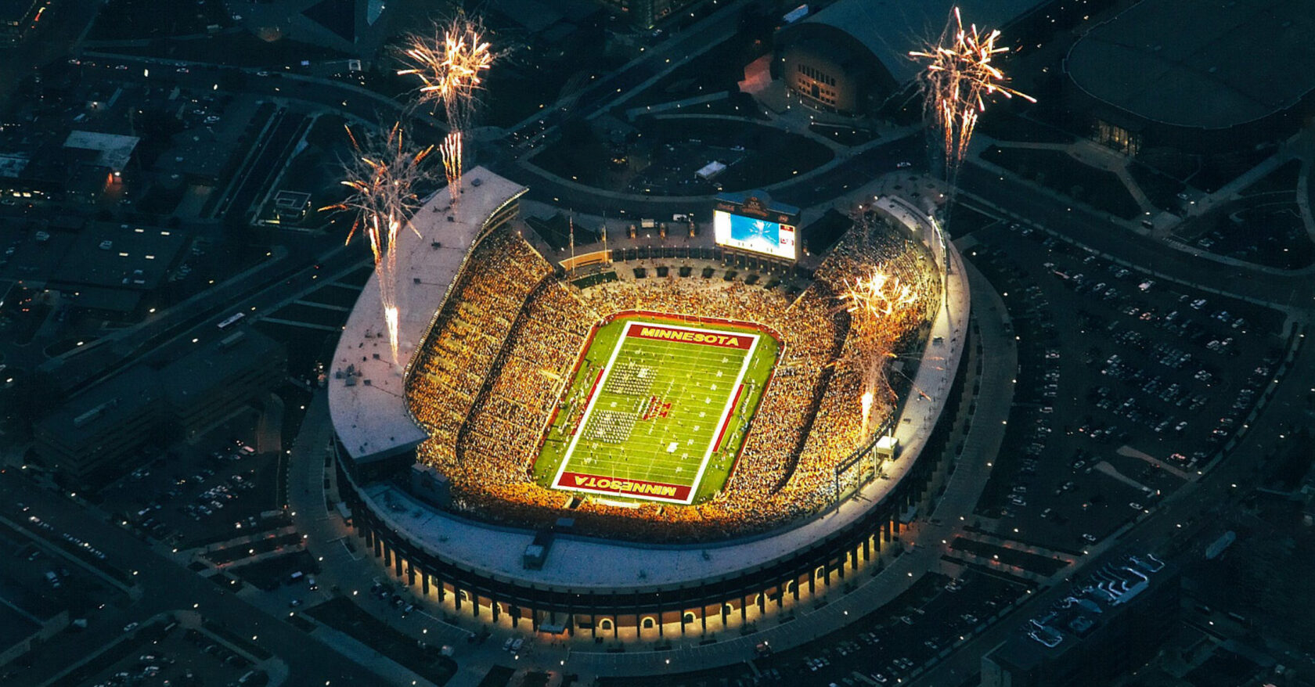
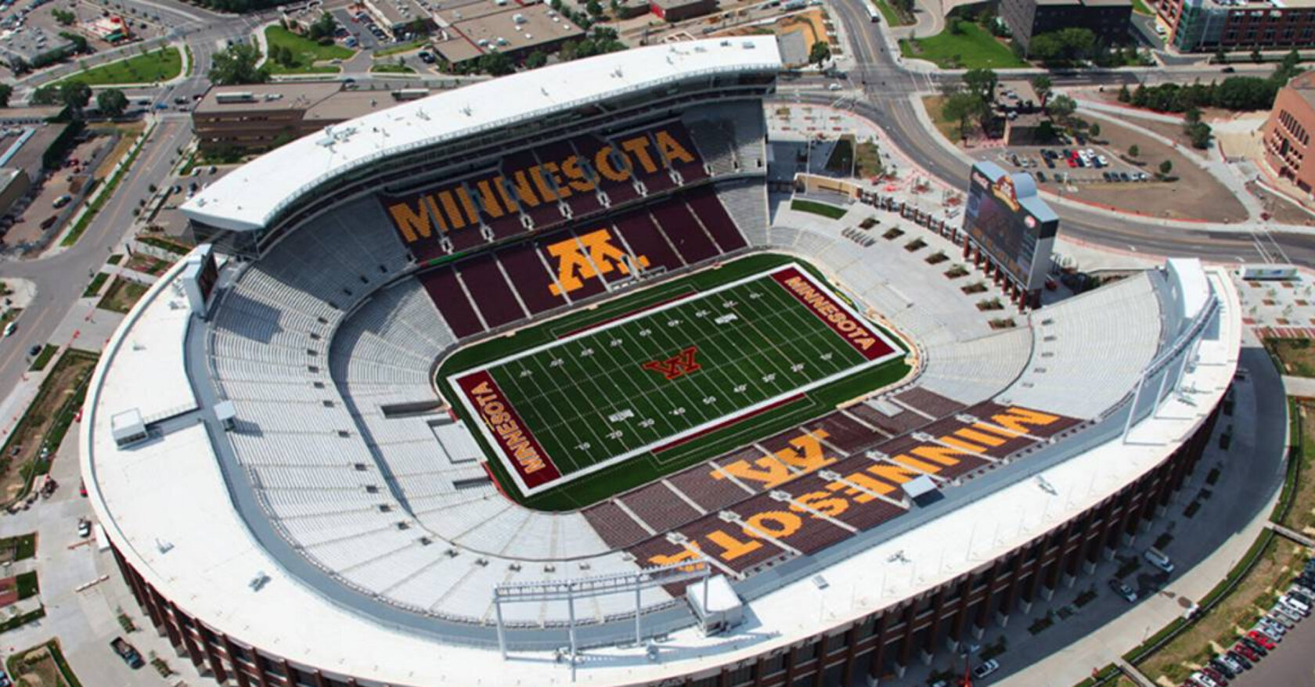
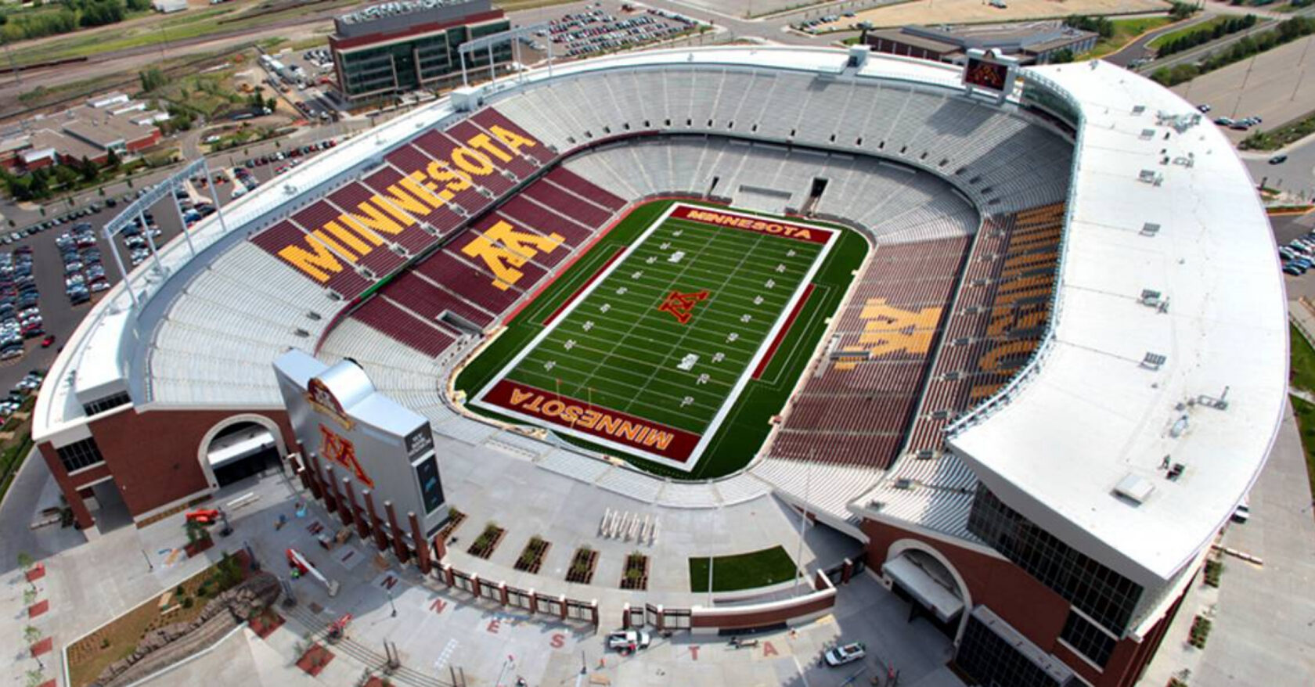
Huntington Bank Stadium reestablished University of Minnesota football on campus while setting a new benchmark for performance, sustainability, and fan engagement in collegiate athletics. Completed in 2009, the 50,000-plus seat venue was the first new football stadium constructed in the Big Ten Conference since 1960 and one of the largest collegiate sports facility developments of its era.
The facility includes a 60-by-25-yard football-shaped team locker room with 120 custom player lockers, dedicated recruiting spaces accommodating up to 150 visitors, premium hospitality venues, media facilities, concessions, food service operations, and a 20,000-square-foot marching band complex.
Vanderweil Engineers provided mechanical and electrical engineering services for the LEED Silver-certified stadium, the first collegiate or professional football facility in the United States to achieve LEED Silver certification from the USGBC. The mechanical design incorporated campus steam and chilled water distribution systems, indoor VAV air-handling units, heating and cooling heat exchangers, energy recovery wheels serving locker room ventilation systems, concession kitchen exhaust and makeup air systems, smoke exhaust systems, and stair pressurization systems.
Electrical infrastructure included a 13.8kV campus distribution network, multiple substations totaling more than 6 MVA of installed capacity, dedicated broadcast power systems, sports lighting towers, and support for a large-scale high-definition video display. The integrated engineering design delivers operational efficiency, occupant comfort, system reliability, and long-term sustainability for a premier collegiate athletics venue.
Send us a message to learn more!Project Details
Owner
University of Minnesota
Location
Minneapolis, MN
Architect
POPULOUS
Type
New Construction
Size
900,000 sf
Certification Achieved
LEED Silver