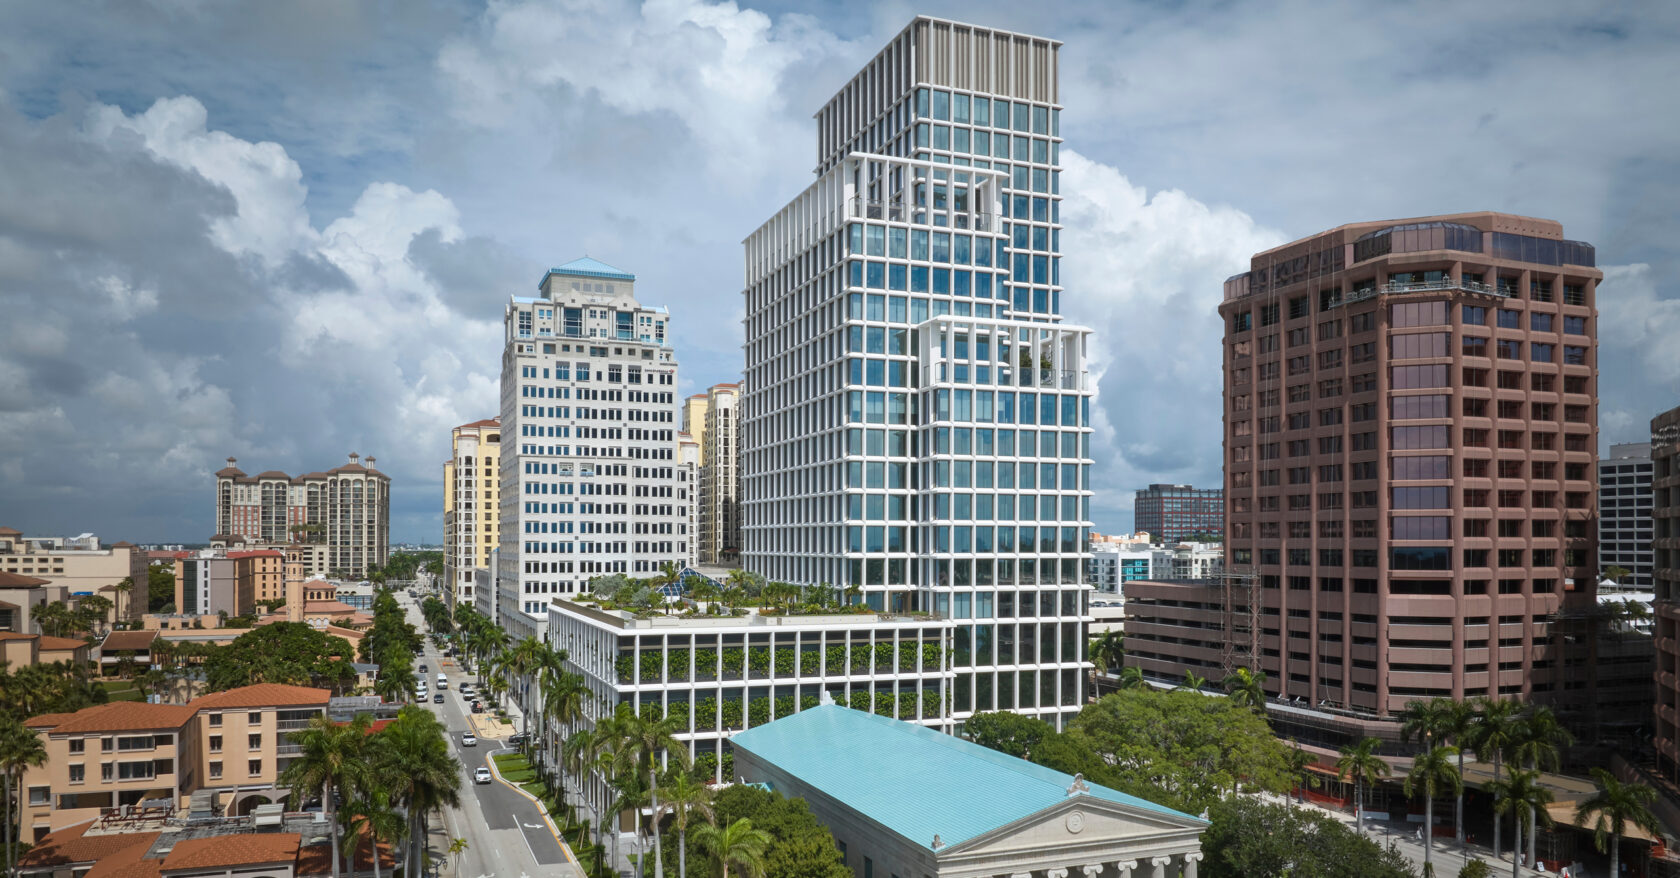
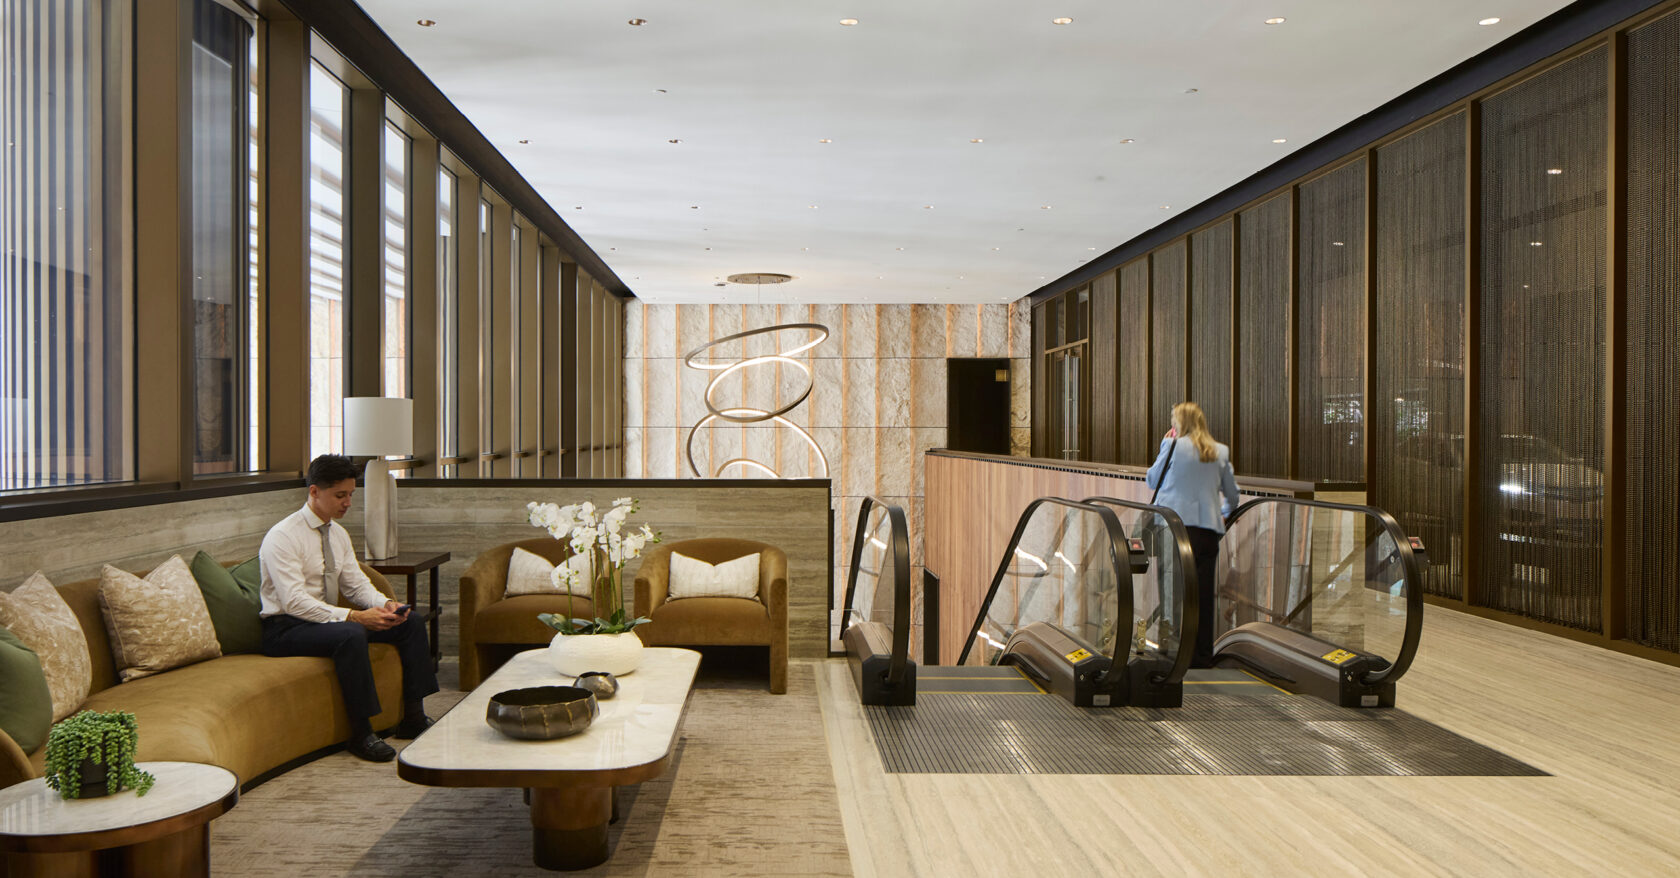
The development includes 270,000 sf of flexible office space distributed across 18 levels, designed to accommodate a range of tenant needs with adaptable, high-performance systems.
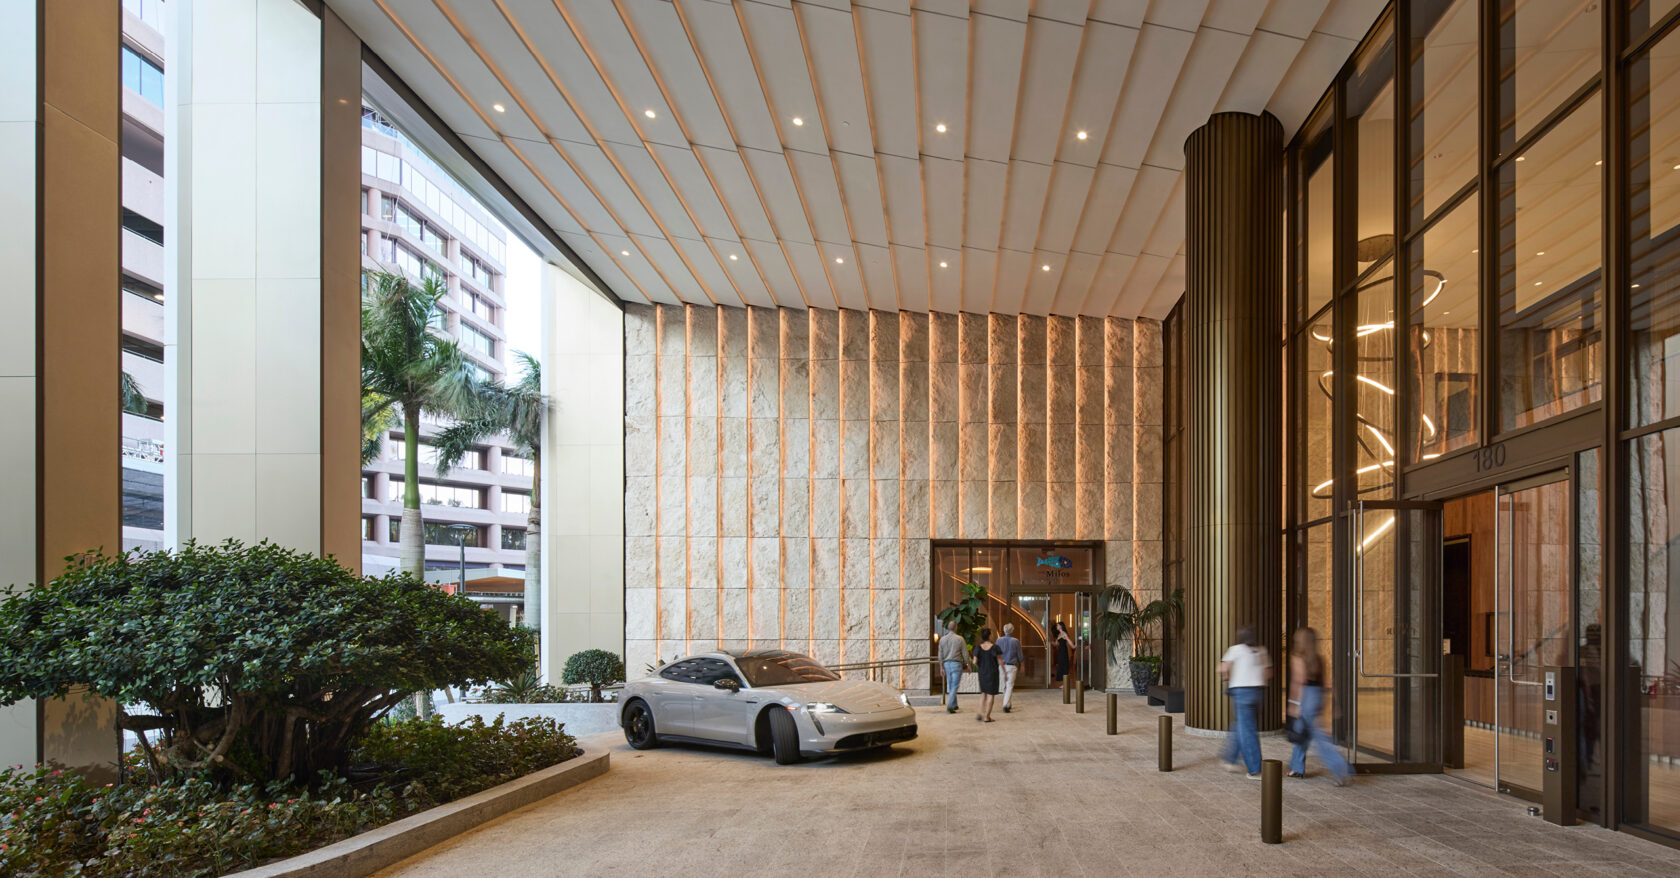
A signature 4,100 sf restaurant space enhances the building’s identity and activates the upper levels, while 39,000 sf of ground-floor retail, restaurant, and back-of-house space contributes to a vibrant streetscape.
Vanderweil provided MEP/FP engineering along with telecommunications/data, security, and audiovisual design services for a new 530,000 sf, 25-story office tower that serves as a landmark within the city’s Okeechobee and Flagler business districts. An enclosed 226,000 sf parking structure spans levels two through seven, providing approximately 600 spaces integrated seamlessly within the building. The project’s design prioritizes efficiency, flexibility, and occupant comfort across all uses.
Send us a message to learn more!Project Details
Owner
One Flager
Location
West Palm Beach, FL
Architect
Skidmore Owings & Merrill
Type
New Construction
Size
535,000 SF
Certification Achieved
Designed to LEED Platinum